
New Construction
Address
61620 Pettigrew Road 15, Bend, OR
Price
$ 285,000
Property Attributes
- MLS#220227074
- TypeSingle Family
- Listing Status Active
- CountyDeschutes
- CityBend
- NeighborhoodDaly Estates
- Zip97702
- StyleTraditional
- Year Built2026
- Price$ 285,000
- Bedrooms3
- Full Bathrooms2
- Half Bathrooms1
- Sqr Footage1769
Data Source:
MLS of Central Oregon (MLSCO)
Property Description
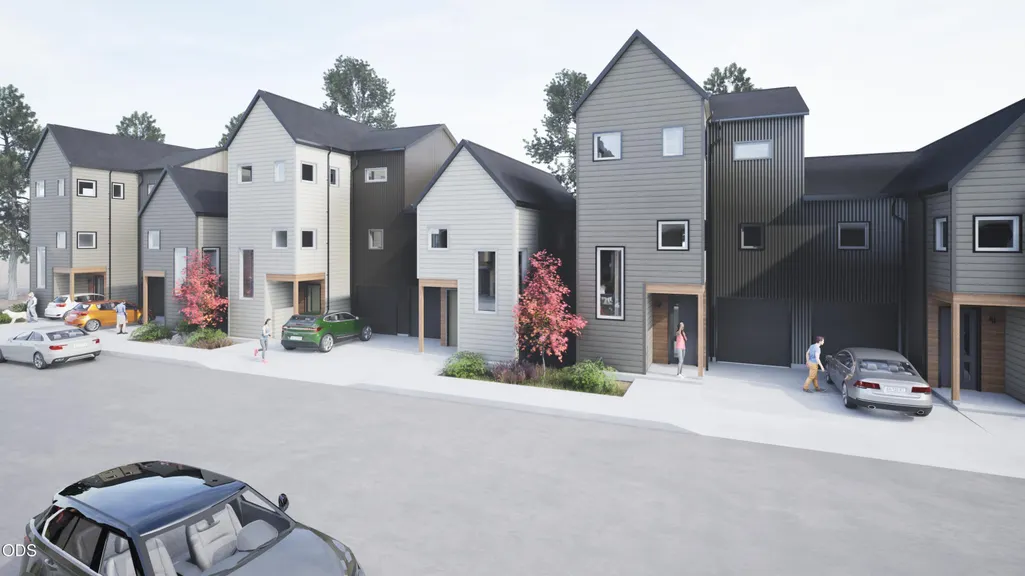
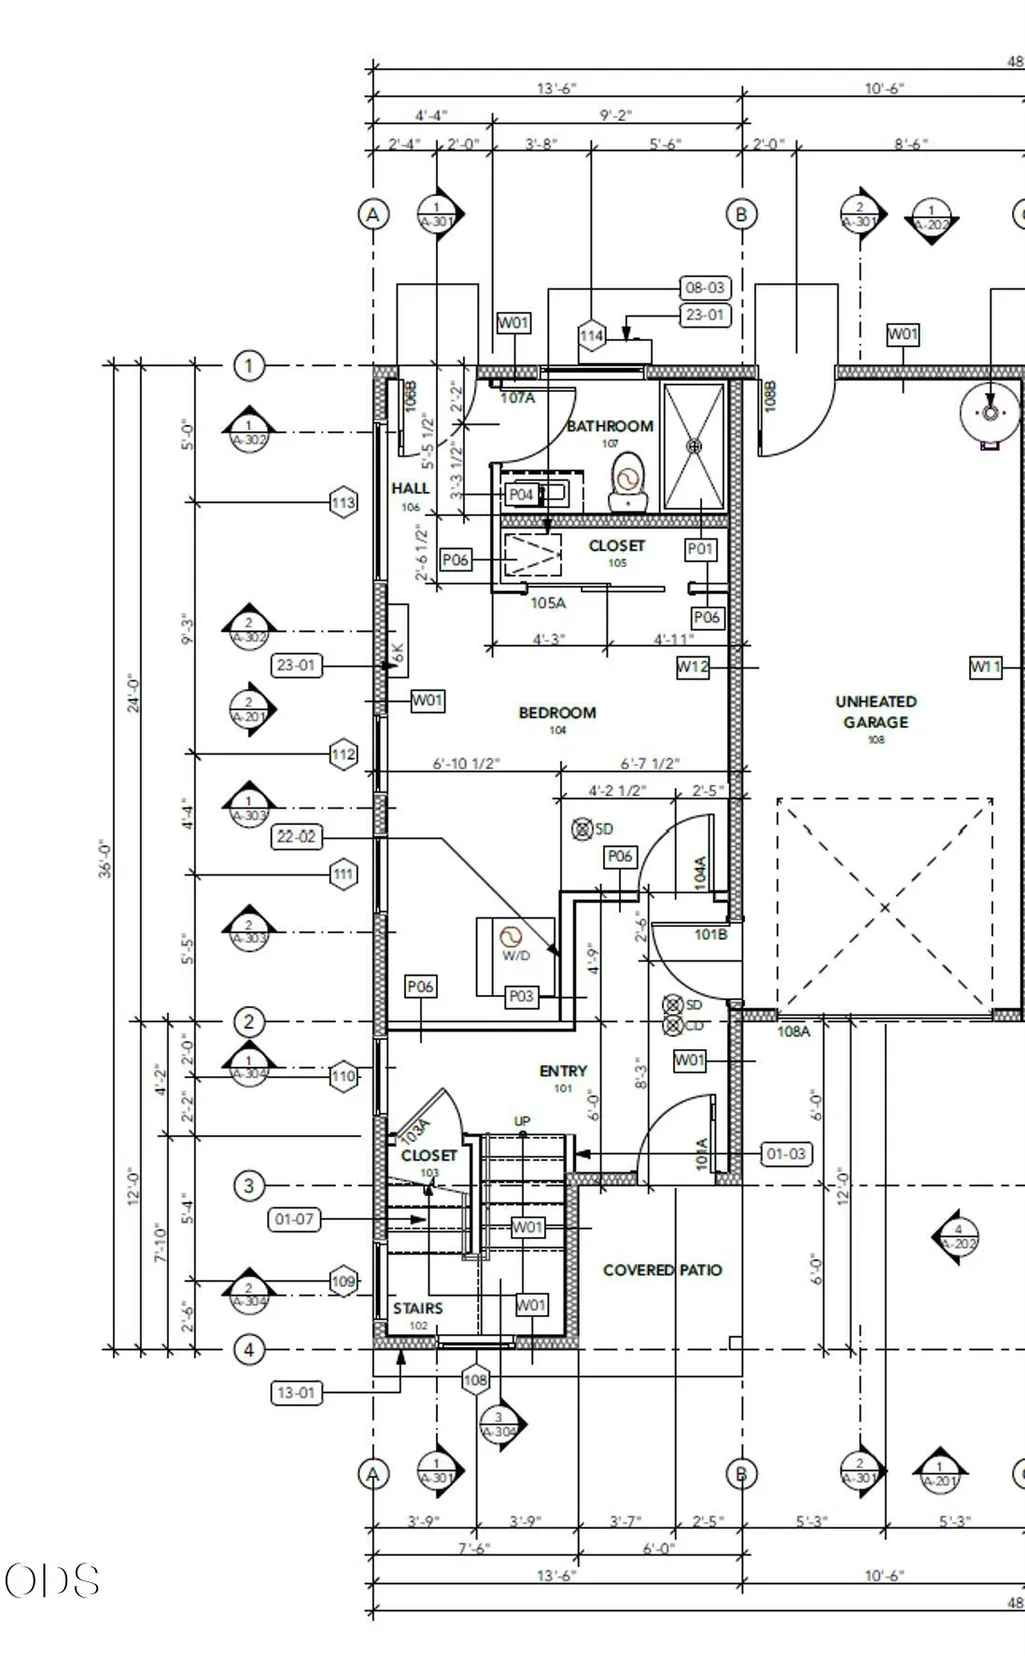
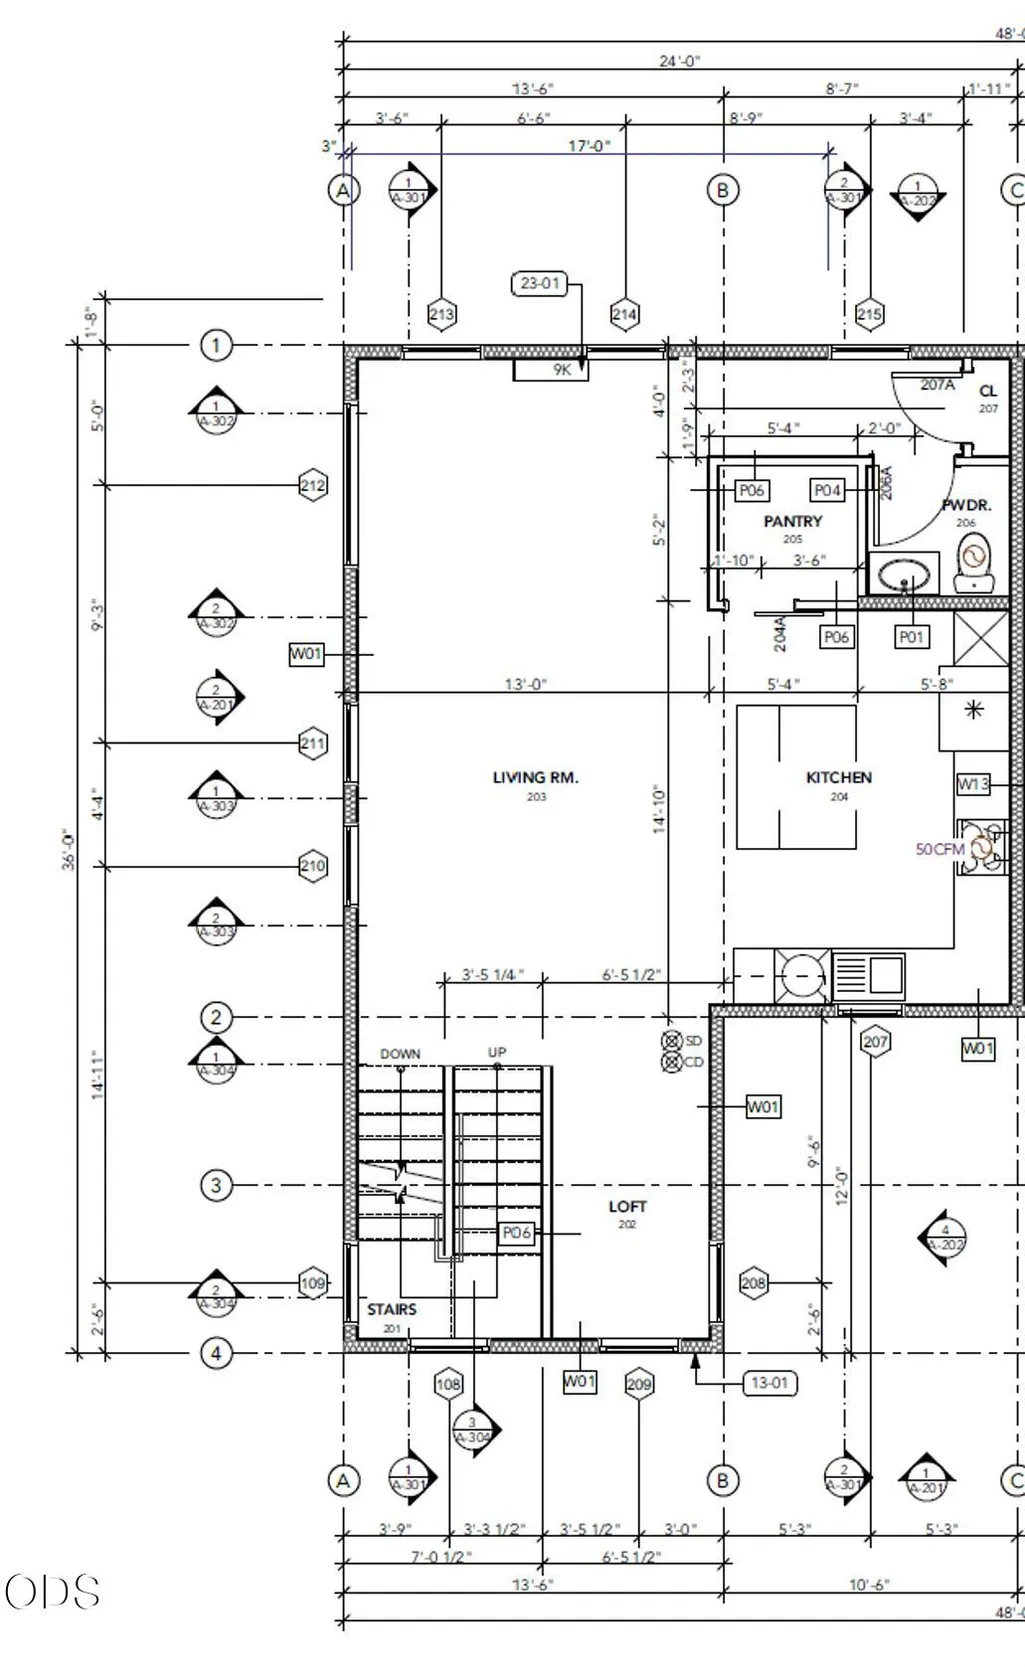
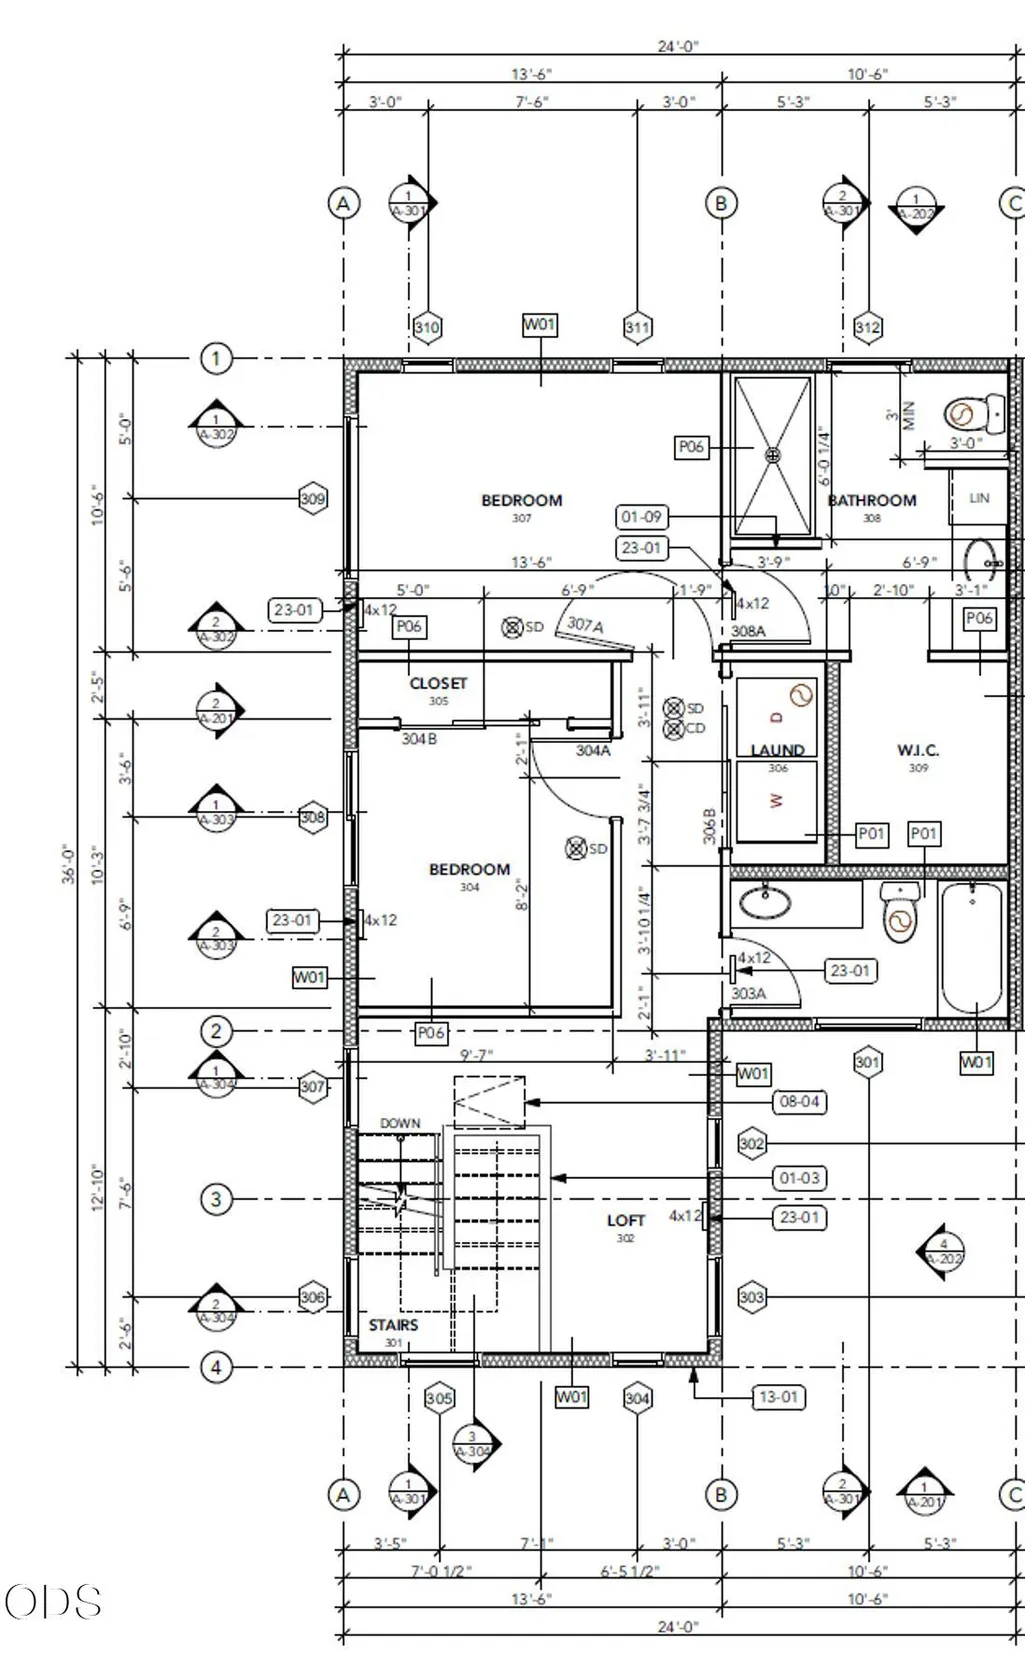
These 1769 square foot homes are part of the Woodhaven Estates development and feature:· Modern design · 3 bedrooms, 3.5 baths. Fenced backyards · Low-water/low-maintenance landscaping · Upgraded insulation and windows· Energy recovery ventilation· The homes are located on Bend East side across from Reed Crossing and only 2 minutes to Bend's new Library. Come check out your new home! These homes shall require the buyer to be owner occupied and meet certain income requirements. seller reserves the right to make minor changes to the floor plans. Down payment assistance is also available!
| Elementary School | Middle School | High School |
|---|---|---|
| Bear Creek Elem Elementary School | Pilot Butte Middle Middle School | Bend Sr High High School |
| Price History | |
|---|---|
| 8/14/2026 | Listed $285,000 |
General Features
| Sewer | Public Sewer |
|---|---|
| Heating | ENERGY STAR Qualified Equipment |
| Cooling | ENERGY STAR Qualified Equipment |
| Roof | Composition |
| Appliances | Cooktop,Dishwasher,Disposal,Microwave,Range,Refrigerator,Water Heater |
| Garage Spaces | 1 |
| Architectural Style | Traditional |
| Year Built | 2026 |
| Levels | Two,Three Or More |
| Unit Number | 15 |
| Property Subtype | Residential Leased Land |
| Tax Year | 2026 |
| County | Deschutes |
| New Construction | true |
| Property Type | Residential |
| HOA | false |
| Attached Garage | false |
| Subdivision Name | Daly Estates |
| Garage Y/N | true |
| Full Baths | 2 |
| Status | Active |
| High School | Bend Sr High |
| City | Bend |
| Senior Community Y/N | false |
| Zoning Description | RS |
| Elementary School | Bear Creek Elem |
| Middle/Junior High School | Pilot Butte Middle |
| Additional Parcels Y/N | false |
| Standard Status | Active |
| Sewer_co_Public_sp_Sewer | true |
| Utilities_co_Cable_sp_Available | true |
| Accessory Dwelling Unit Y/N | No |
Interior Features
| Flooring | Carpet,Laminate |
|---|---|
| Common Walls | 1 Common Wall |
| Air Conditioning Y/N | true |
| Heating Y/N | true |
| Window Features | Triple Pane Windows |
| Half Baths | 1 |
| Total Bedrooms | 3 |
| LivingAreaSource | Builder |
| Total Baths | 3 |
Exterior Features
| Parking Features | Concrete,Driveway,Garage Door Opener |
|---|---|
| Lot Features | Fenced,Landscaped,Level,Smart Irrigation,Sprinkler Timer(s) |
| Water Source | Public |
| Foundation Details | Stemwall |
| Building Area Total | 1769 |
| Road Surface Type | Paved |
Amenities
- Foreclosure
- Views
- Short Sale
- New Construction
- Adult 55+
- Lease To Own
- No HOA Fees
- Furnished
- Primary On Main
- Air Conditioning
- Seller Finance
- Green
- Fixer Upper
- Horse
- Golf
- Fireplace
- Deck
- Garage
- Basement
- Pool
Property vs Single Family Average in 97702
Price
Year Built

 Southern Oregon Multiple Listing Service All information deemed reliable but not guaranteed. All properties are subject to prior sale, change or withdrawal. Neither listing broker(s) or information provider(s) shall be responsible for any typographical errors, misinformation, misprints and shall be held totally harmless. Listing(s) information is provided for consumer's personal, non-commercial use and may not be used for any purpose other than to identify prospective properties consumers may be
