
Water Views - Primary on Main
Address
3732 Nw Summerfield Road, Bend, OR
Price
$ 1,499,999
Property Attributes
- MLS#220227011
- TypeSingle Family
- Listing Status Active
- CountyDeschutes
- CityBend
- AreaNW
- NeighborhoodWyndemere
- Zip97703
- StyleNorthwest
- Year Built1997
- Taxes$ 6548
- Price$ 1,499,999
- Bedrooms3
- Full Bathrooms3
- Half Bathrooms0
- Sqr Footage2529
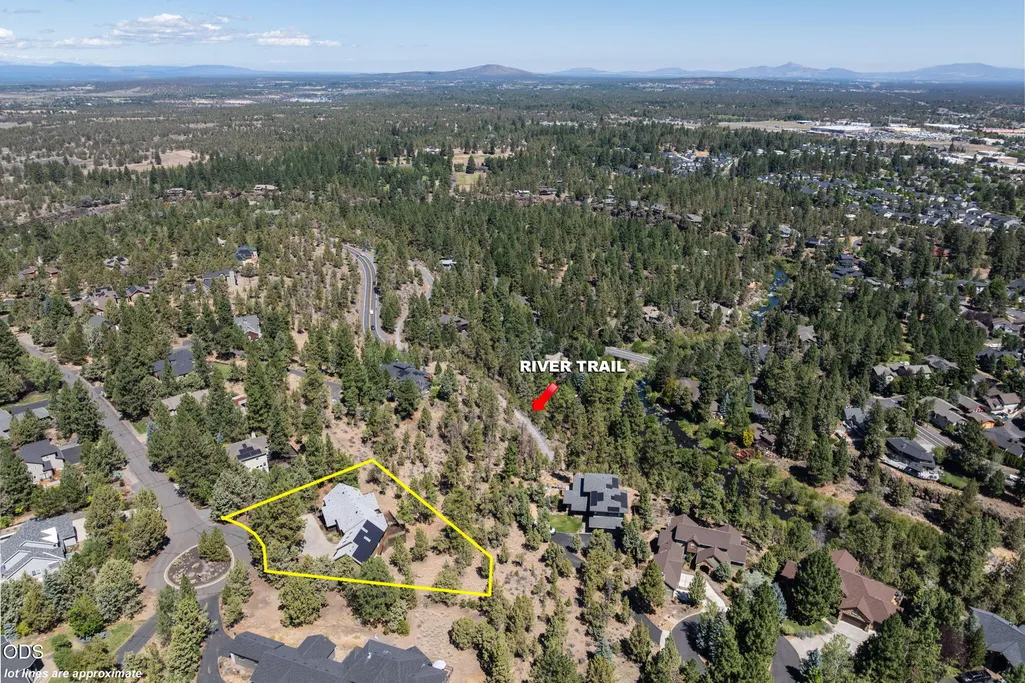
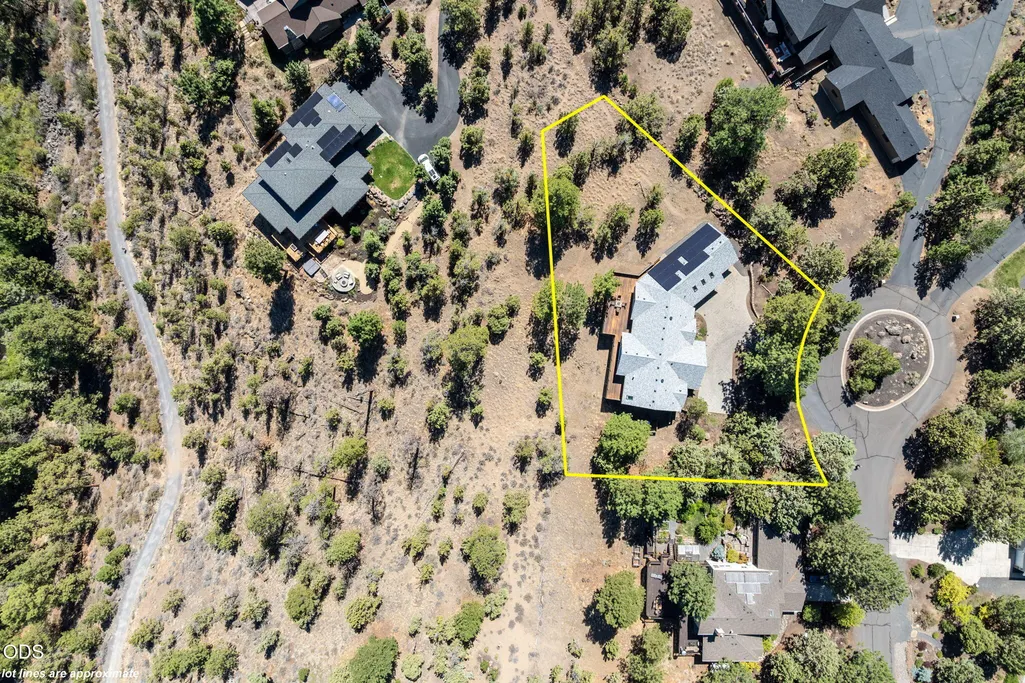
- Lot Size0.45 Acres
Data Source:
MLS of Central Oregon (MLSCO)
Property Description
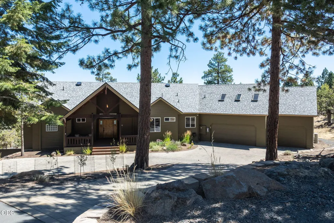
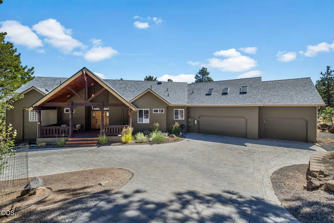
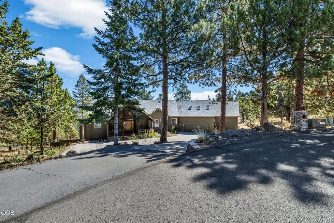
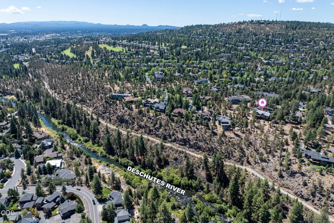
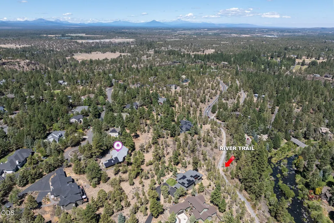
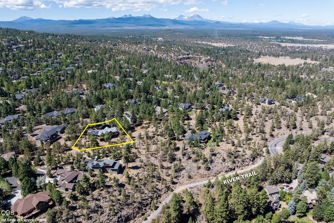
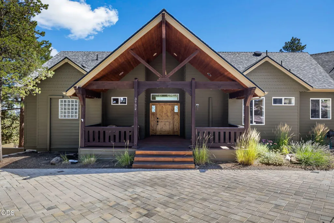
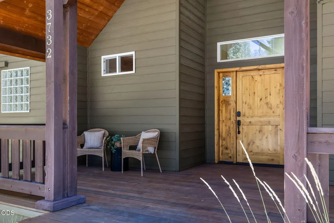
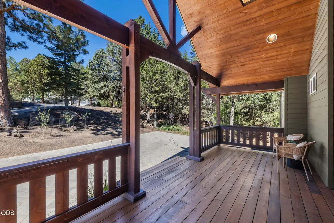
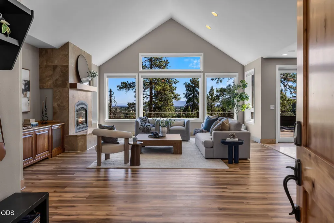
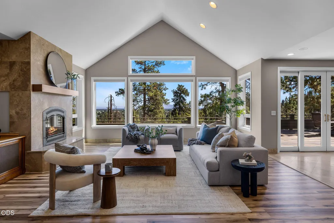
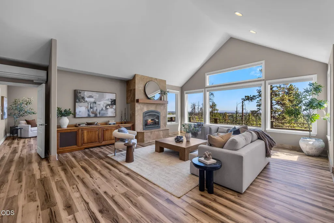
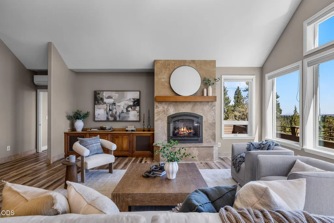
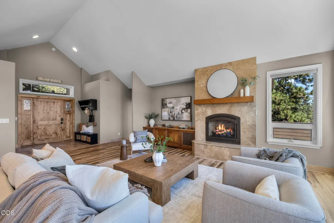
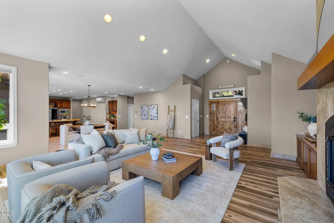
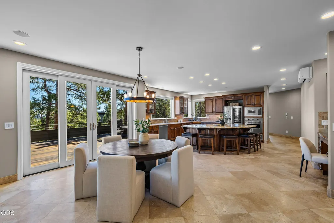
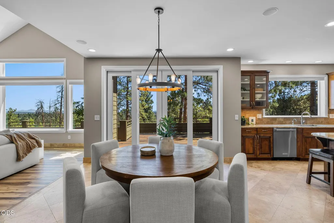
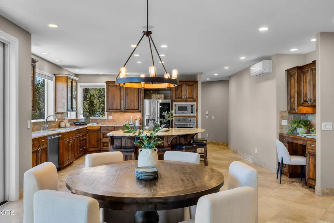
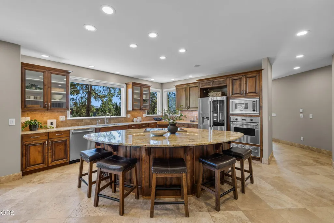
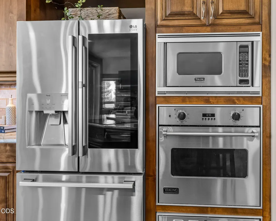
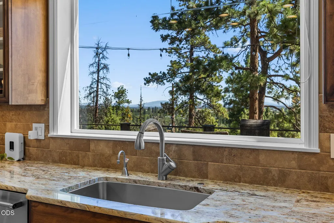
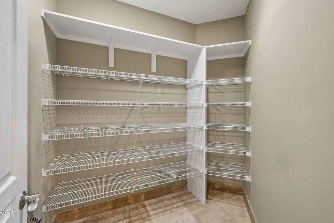
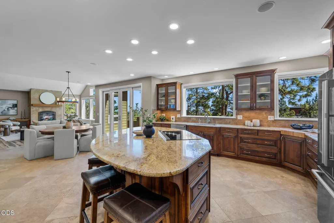
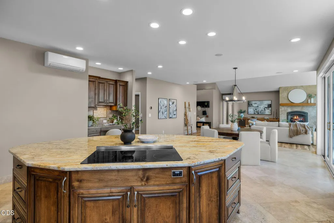
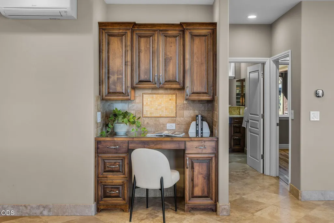
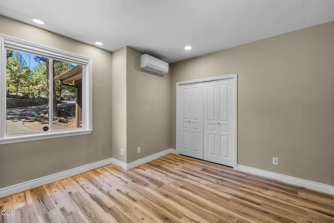
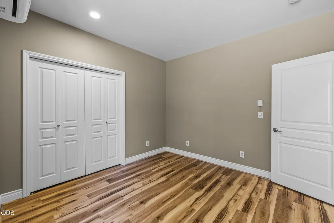
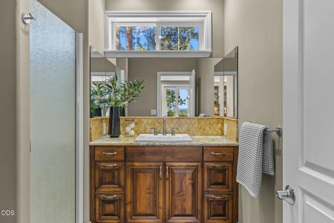
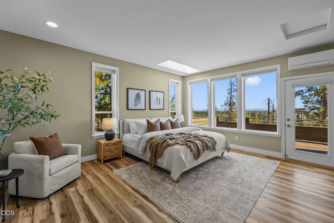
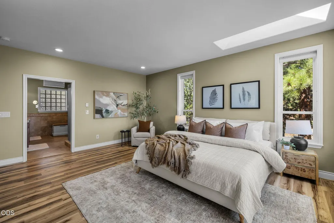
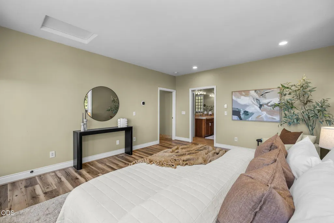
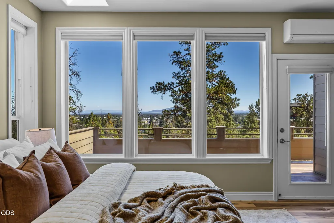
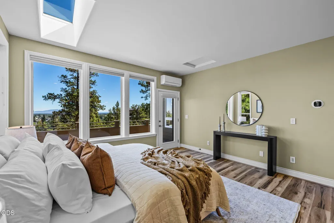
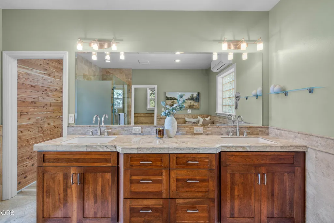
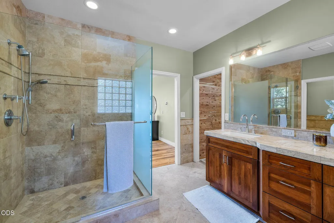
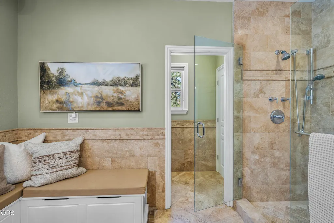
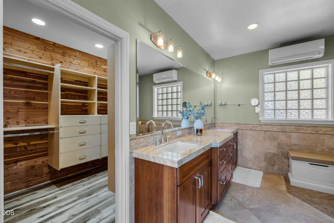
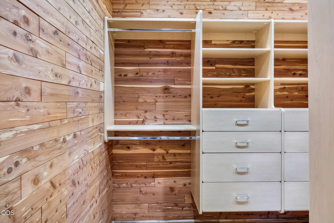
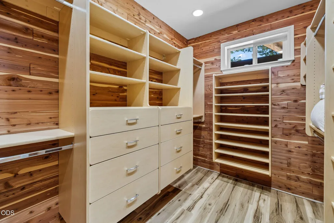
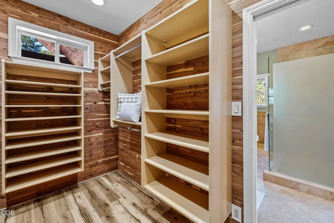
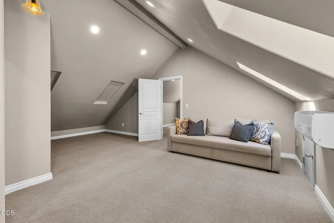
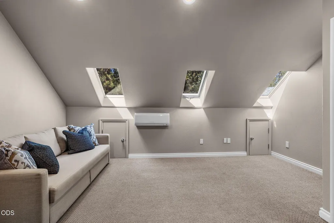
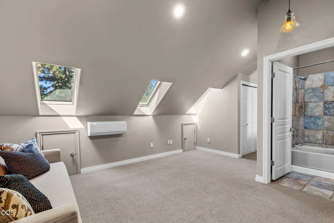
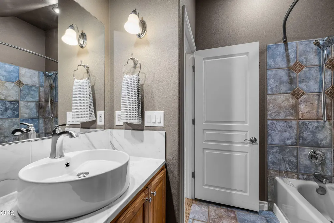
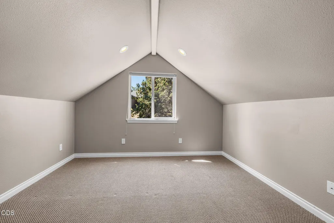
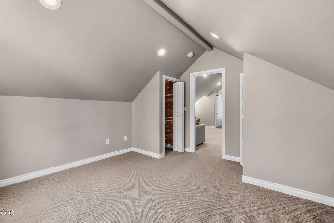
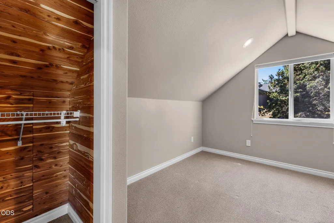
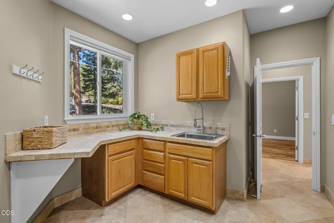
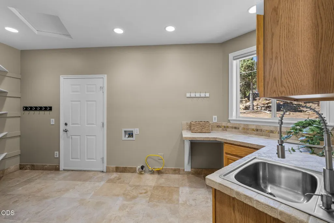
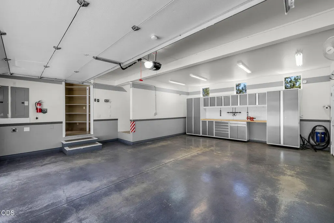
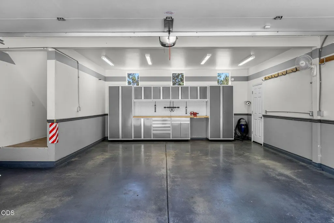
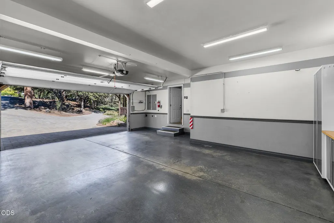
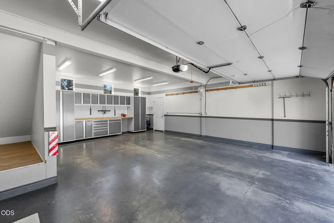
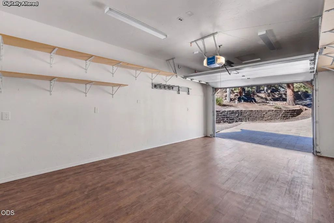
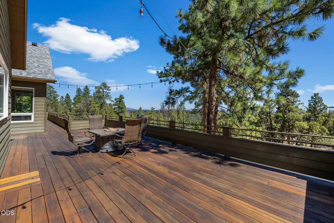
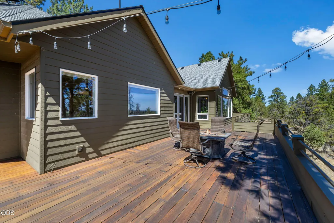
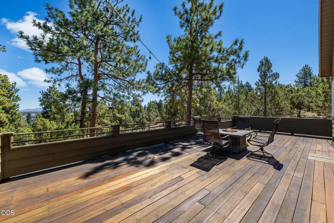
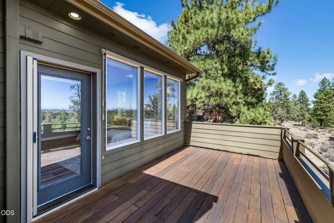
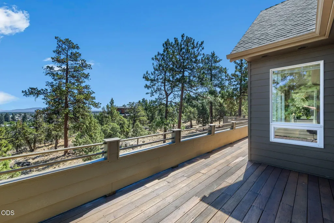
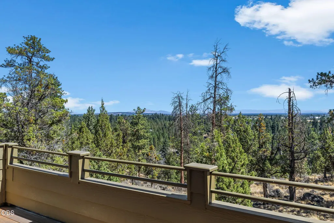
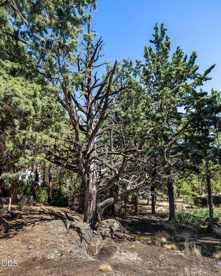
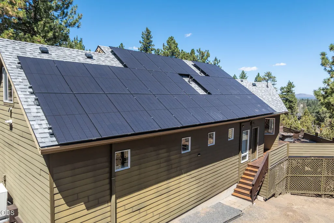
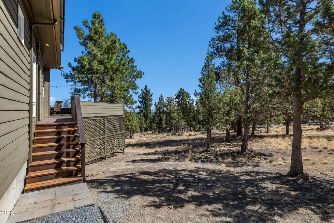
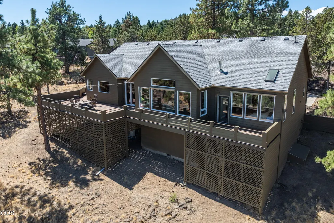
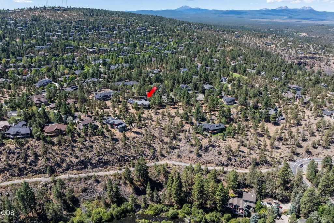
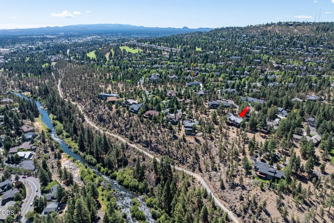
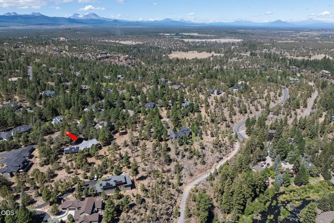
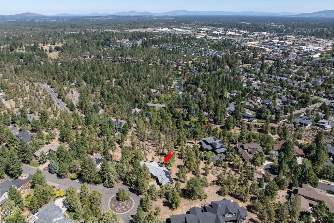
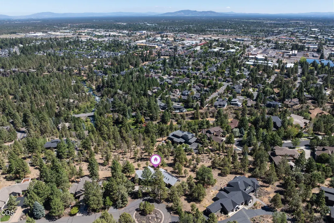
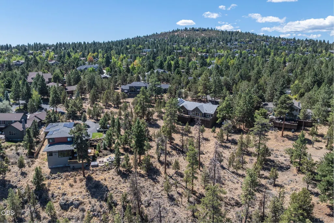
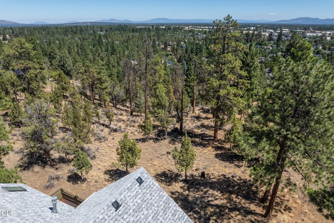
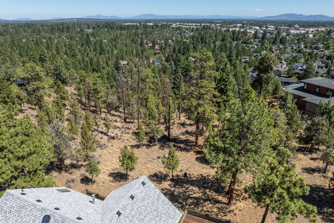
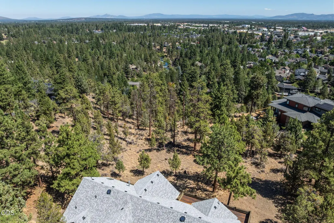
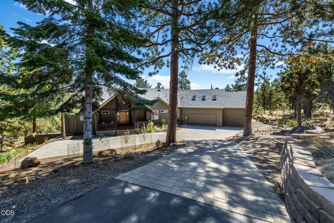
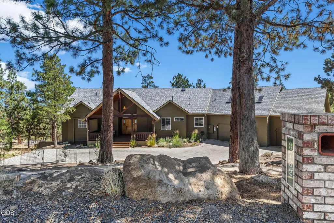
A rare NW Bend gem offering privacy, beautiful views & exceptional living above the river trail! Set on a large private lot, this beautifully maintained home features peek-a-boo river views and easterly mountain views. Vaulted ceilings, expansive windows and abundant natural light create a warm, inviting feel. Great room flows into a gourmet kitchen with Viking appliances, induction cooktop, pantry & oversized granite island. Main level includes primary suite, 2nd bedroom/office, full bath & utility room. Upstairs offers a 3rd bedroom, full bath & bonus living space. Extensive rear decking & covered front porch provide inviting outdoor living. Rare 3-car garage includes heated bay & EV charger. Recent upgrades include roof, owned solar, 3 mini-splits, radiant floor heat, driveway pavers & more. Solar helped reduce electric bills to just $17.60/month June-December 2025. A special NW Bend retreat!
| Elementary School | Middle School | High School |
|---|---|---|
| North Star Elementary Elementary School | Pacific Crest Middle Middle School | Summit High High School |
| Price History | |
|---|---|
| 8/13/2026 | Listed $1,499,999 |
General Features
| Sewer | Public Sewer |
|---|---|
| Heating | Fireplace(s),Ductless,Heat Pump,Propane,Radiant,Solar,Zoned |
| Cooling | Ductless,Heat Pump,Zoned |
| Roof | Composition |
| Appliances | Cooktop,Dishwasher,Microwave,Oven,Refrigerator,Water Heater,Other |
| HOA Fee | 166.59 |
| Garage Spaces | 3 |
| Architectural Style | Northwest |
| Security Features | Carbon Monoxide Detector(s),Smoke Detector(s) |
| Construction Materials | Frame |
| Exclusions | Sellers & Stagers personal property. |
| Year Built | 1997 |
| View | Mountain(s),Panoramic,River,Territorial |
| Levels | Two |
| Property Subtype | Single Family Residence |
| Tax Year | 2025 |
| Community Features | Access to Public Lands,Gas Available,Park,Short Term Rentals Not Allowed,Trail(s) |
| Assoc Fee Paid Per | Quarterly |
| County | Deschutes |
| New Construction | false |
| Property Type | Residential |
| Association Amenities | Park,Snow Removal,Trail(s) |
| HOA | true |
| Attached Garage | true |
| Subdivision Name | Wyndemere |
| Garage Y/N | true |
| Other Structures | Storage |
| Full Baths | 3 |
| Status | Active |
| Directions | Archie Briggs to NW Summerfield, Home is at the end of the cul-de-sac on the left. Sign is at street, plenty of room to drive down driveway and turn around |
| High School | Summit High |
| City | Bend |
| Senior Community Y/N | false |
| Zoning Description | RS |
| Lot Size Units | Acres |
| Lot Size Square Feet | 19602 |
| Elementary School | North Star Elementary |
| Tax Annual Amount | 6548.15 |
| Middle/Junior High School | Pacific Crest Middle |
| Additional Parcels Y/N | false |
| Structure Type | House |
| Standard Status | Active |
| Tax Lot | 01500 |
| AttributionContact | 541-419-9022 |
| Sewer_co_Public_sp_Sewer | true |
| Heating-Solar | true |
| Accessory Dwelling Unit Y/N | No |
Interior Features
| Interior Amenities | Breakfast Bar,Built-in Features,Double Vanity,Enclosed Toilet(s),Fiberglass Stall Shower,Granite Counters,Kitchen Island,Linen Closet,Open Floorplan,Pantry,Primary Downstairs,Shower/Tub Combo,Smart Thermostat,Solid Surface Counters,Stone Counters,Tile Shower,Vaulted Ceiling(s),Walk-In Closet(s),Wired for Sound |
|---|---|
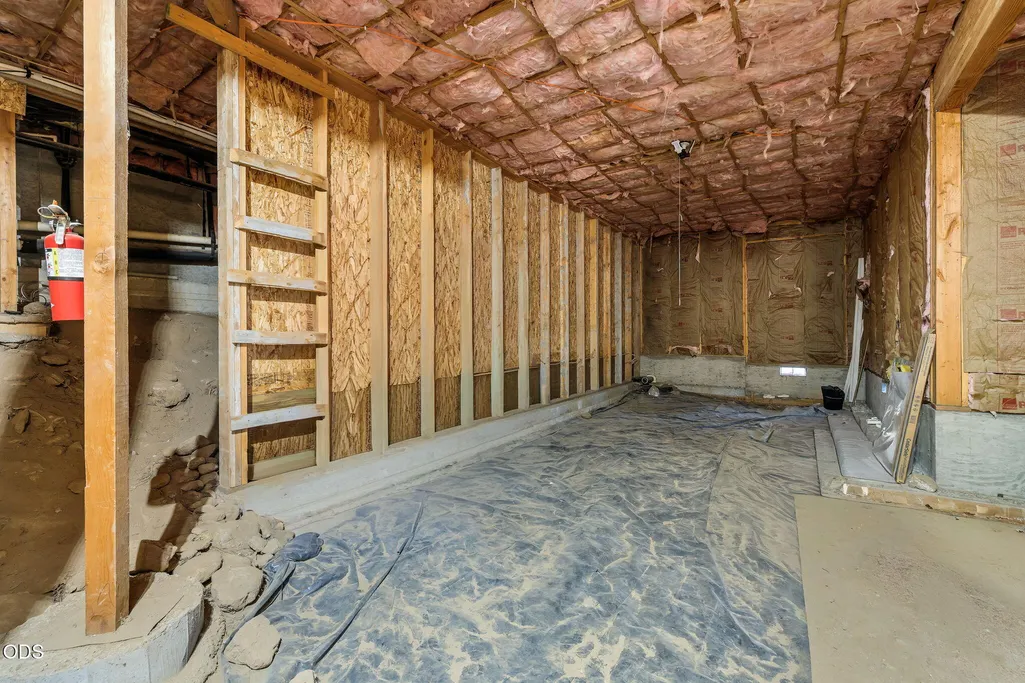
| Basement | None |
| Flooring | Carpet,Simulated Wood,Stone,Tile |
| Fireplace Features | Great Room,Insert,Propane |
| Common Walls | No Common Walls |
| Air Conditioning Y/N | true |
| Heating Y/N | true |
| Window Features | Low-Emissivity Windows,Double Pane Windows,ENERGY STAR Qualified Windows,Skylight(s),Vinyl Frames |
| Fireplace Y/N | true |
| Total Bedrooms | 3 |
| LivingAreaSource | Assessor |
| Total Baths | 3 |
| Heating-Radiant | true |
| Heating-Heat Pump | true |
| Heating-Ductless | true |
Exterior Features
| Exterior Amenities | Fire Pit |
|---|---|
| Parking Features | Attached,Driveway,Garage Door Opener,Heated Garage,Storage,Workshop in Garage |
| Lot Features | Adjoins Public Lands,Drip System,Landscaped,Native Plants,Sprinkler Timer(s),Sprinklers In Front,Xeriscape Landscape |
| Water Source | Backflow Domestic,Backflow Irrigation,Public |
| Inclusions | Kitchen Appliances including refrigerator, bar stools, sofa upstairs, fire pit on deck with chairs. cabinets in garage, solar system owned. |
| Lot Size Area | 0.45 |
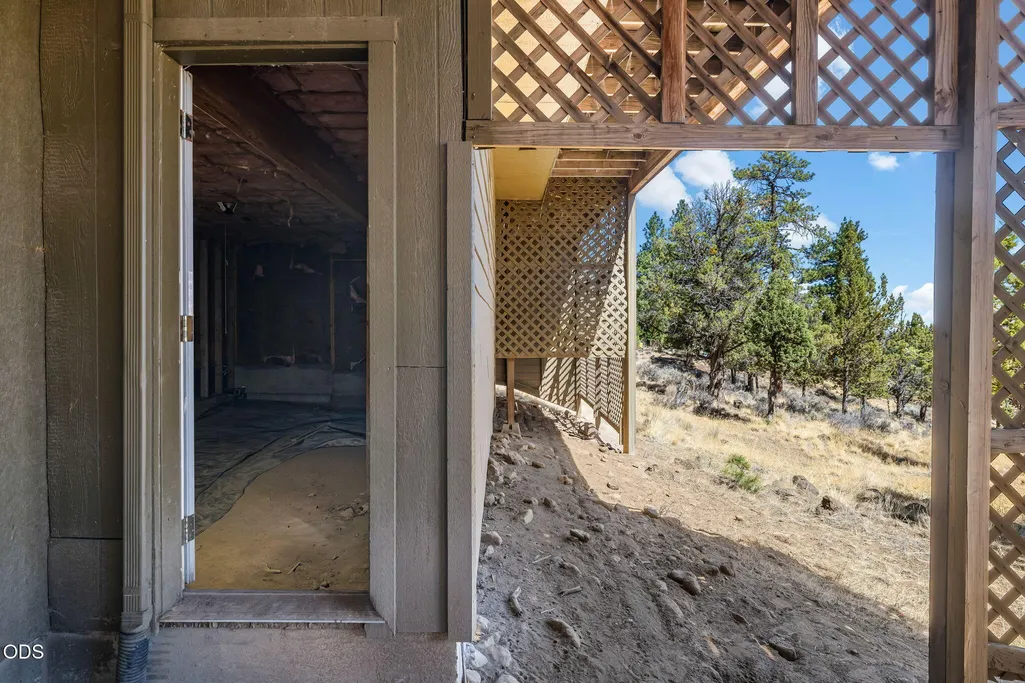
| Foundation Details | Stemwall |
| Building Area Total | 2529 |
| Lot Size Acres | 0.45 |
| Horse Y/N | false |
| Irrigation Water Rights Y/N | false |
Amenities
- Foreclosure
- Views
- Short Sale
- New Construction
- Adult 55+
- Lease To Own
- No HOA Fees
- Furnished
- Primary On Main
- Air Conditioning
- Seller Finance
- Green
- Fixer Upper
- Horse
- Golf
- Fireplace
- Deck
- Garage
- Basement
- Pool
Property vs Single Family Average in 97703
Price
Taxes
Year Built
In The Neighborhood
Open House
Bend
$ 1,999,900
- Type
- Single Family
- Size
- 4,539 SqFt
- Rooms
- 5 Beds + 3.5 Baths
Harcourts The Garner Group Real Estate
Views
Bend
$ 1,999,900
- Type
- Single Family
- Size
- 4,539 SqFt
- Rooms
- 5 Beds + 3.5 Baths
 Harcourts The Garner Group Real Estate
 Southern Oregon Multiple Listing Service All information deemed reliable but not guaranteed. All properties are subject to prior sale, change or withdrawal. Neither listing broker(s) or information provider(s) shall be responsible for any typographical errors, misinformation, misprints and shall be held totally harmless. Listing(s) information is provided for consumer's personal, non-commercial use and may not be used for any purpose other than to identify prospective properties consumers may be
