
Price Reduction - Views - Primary on Main
Address
65180 78th Street, Bend, OR
Price
$ 945,000
Property Attributes
- MLS#220224952
- TypeSingle Family
- Listing Status Pending
- CountyDeschutes
- CityBend
- AreaNW
- NeighborhoodWhispering Pines
- Zip97703
- StyleRanch, Traditional, Other
- Year Built2003
- Taxes$ 3714
- Price$ 945,000
- Bedrooms4
- Full Bathrooms2
- Half Bathrooms1
- Sqr Footage2578
- Lot Size2.57 Acres
Data Source:
MLS of Central Oregon (MLSCO)
Property Description
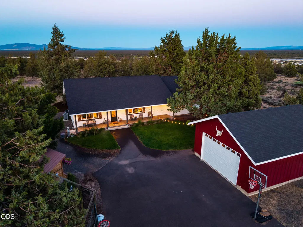
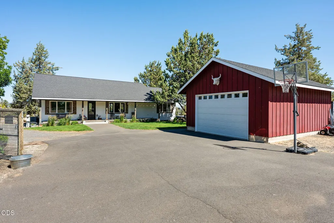
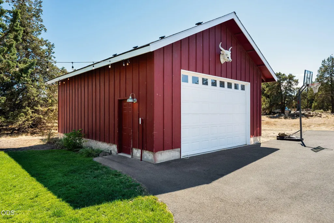
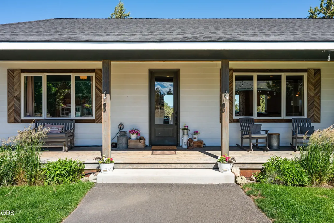
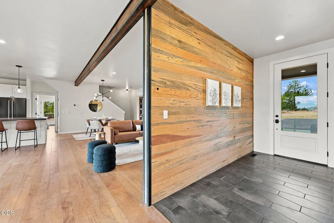
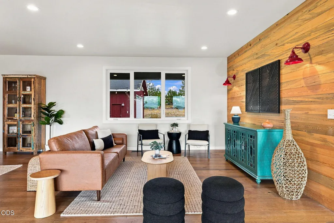
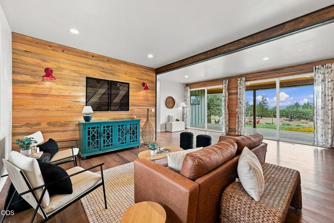
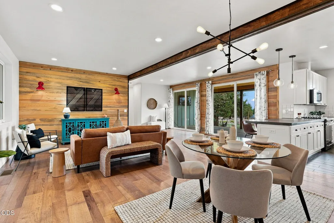
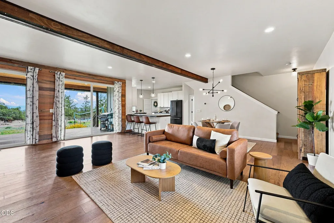
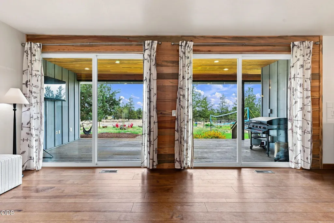
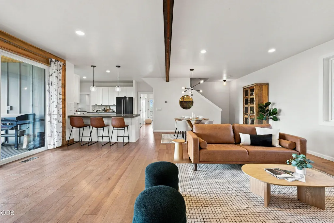
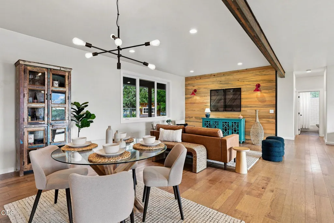
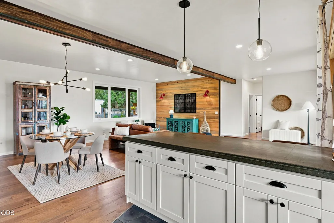
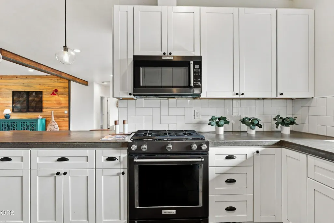
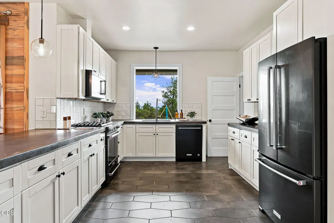
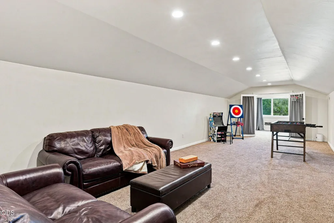
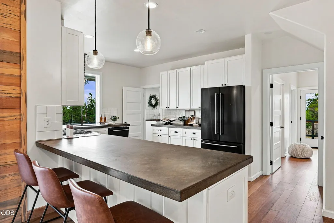
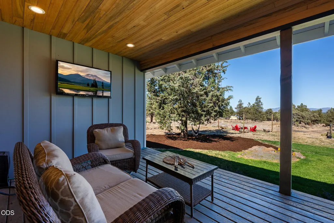
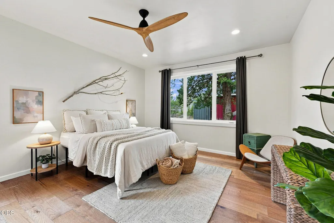
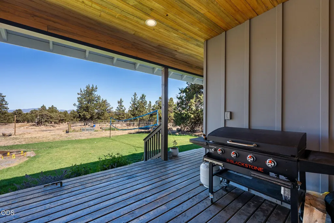
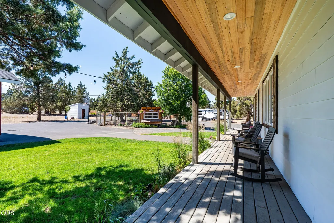
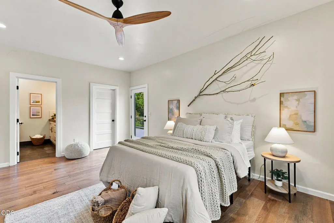
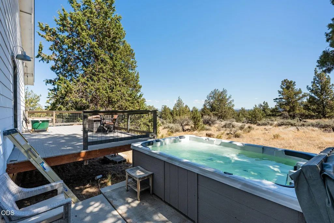
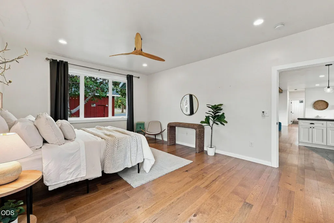
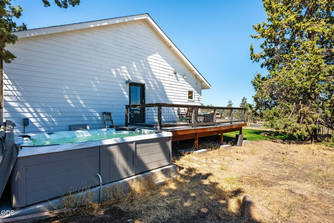
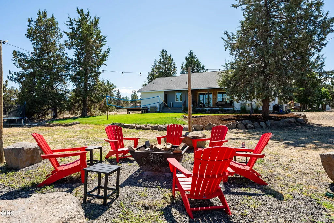
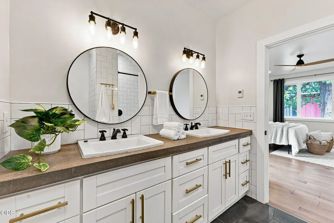
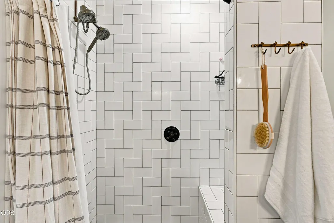
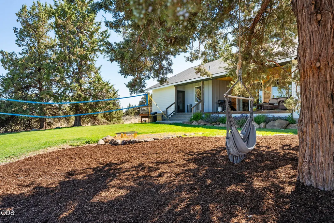
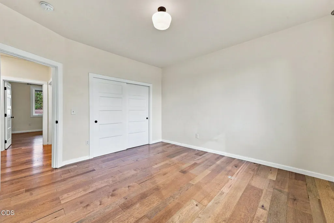
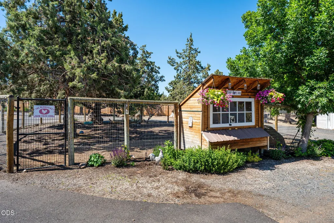
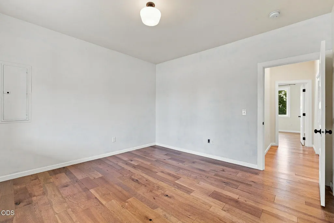
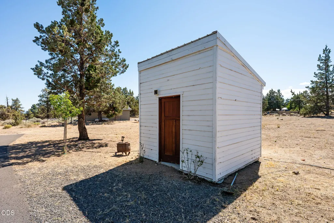
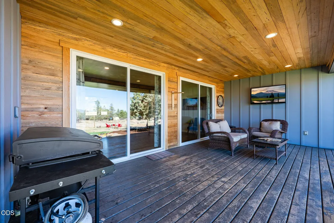
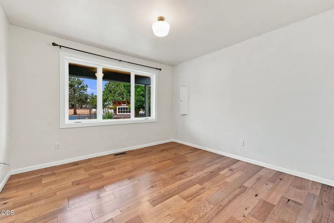
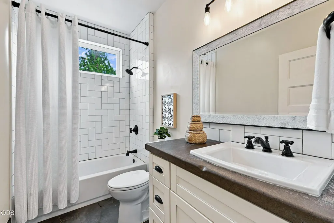
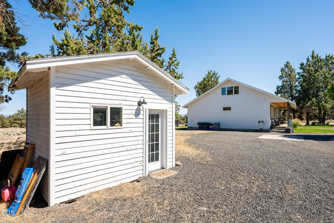
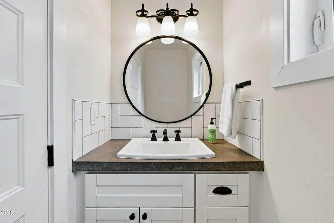
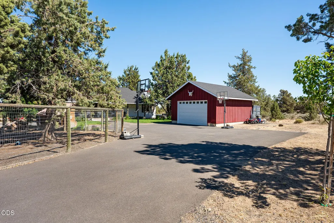
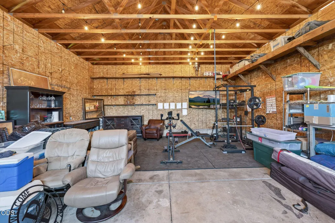
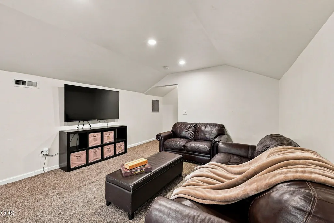
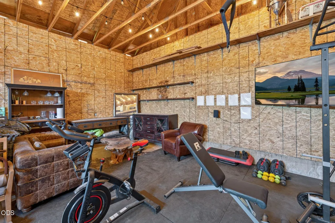
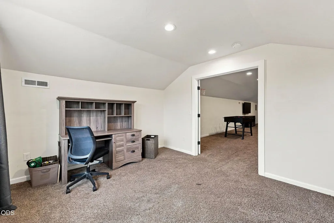
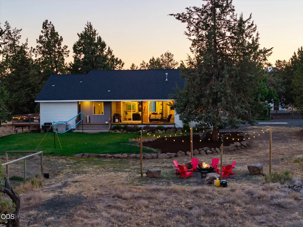
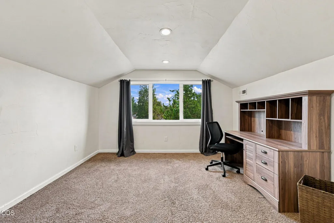
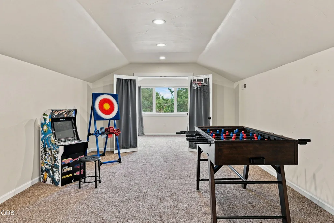
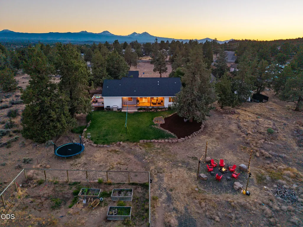
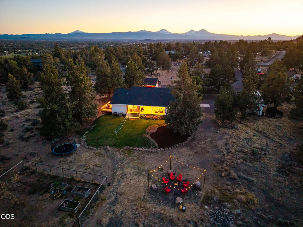
Modern farmhouse architecture meets the freedom of country living on this thoughtfully renovated 2.57-acre property, ideally positioned between Bend and Redmond. The 2,578 sq ft home features 4 bedrooms, an office, and 2.5 baths with real hardwood floors, custom blue beetle pine accents, and a flexible upper-level suite. A detached finished studio is ideal for an office, gym, or creative retreat, while the insulated workshop with 220V power and additional outbuildings provide exceptional versatility. Outdoors, winding gravel paths connect covered porches, a fire pit, new hot tub, and a private five-basket disc golf course. Usable acreage, open pasture, and a thoughtfully designed chicken coop offer a rare opportunity to enjoy horses, gardening, recreation, and the quiet rewards of hobby farm life.
| Elementary School | Middle School | High School |
|---|---|---|
| Tumalo Community School Elementary School | Obsidian Middle Middle School | Ridgeview High High School |
| Price History | |
|---|---|
| 7/9/2026 | Listed $979,500 |
| 7/27/2026 | 2$959,000 |
| 8/21/2026 | 1$945,000 |
General Features
| Sewer | Septic Tank,Standard Leach Field |
|---|---|
| Heating | Forced Air,Heat Pump,Propane |
| Cooling | Central Air,ENERGY STAR Qualified Equipment,Heat Pump |
| Roof | Composition |
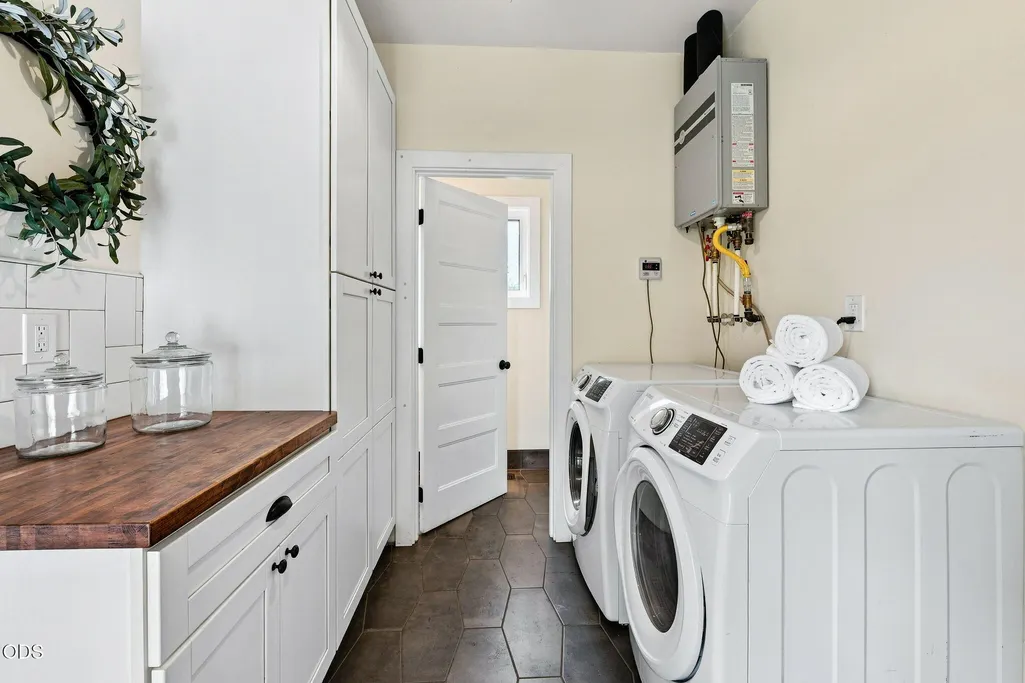
| Appliances | Cooktop,Dishwasher,Disposal,Dryer,Microwave,Oven,Range Hood,Refrigerator,Tankless Water Heater,Washer |
| Garage Spaces | 2 |
| Architectural Style | Ranch,Traditional,Other |
| Security Features | Carbon Monoxide Detector(s),Smoke Detector(s) |
| Construction Materials | Frame |
| Exclusions | Sellers personal property |
| Year Built | 2003 |
| View | Neighborhood,Territorial |
| Levels | Two |
| Property Subtype | Single Family Residence |
| Tax Year | 2025 |
| Community Features | Short Term Rentals Allowed |
| County | Deschutes |
| New Construction | false |
| Property Type | Residential |
| HOA | false |
| Attached Garage | false |
| Subdivision Name | Whispering Pines |
| Garage Y/N | true |
| Other Structures | Kennel/Dog Run,Poultry Coop,Second Garage,Shed(s),Storage,Workshop |
| Full Baths | 2 |
| Status | Pending |
| High School | Ridgeview High |
| City | Bend |
| Senior Community Y/N | false |
| Zoning Description | RR10 |
| Lot Size Units | Acres |
| Lot Size Square Feet | 111949.2 |
| Elementary School | Tumalo Community School |
| Tax Annual Amount | 3714.77 |
| Middle/Junior High School | Obsidian Middle |
| Additional Parcels Y/N | false |
| Virtual Tour | https://vimeo.com/1208200701/732ce0343d?share=copy&fl=sv&fe=ci |
| Standard Status | Pending |
| Tax Lot | 28 |
| Sewer_co_Septic_sp_Tank | true |
| Utilities_co_Cable_sp_Connected | true |
| Accessory Dwelling Unit Y/N | No |
Interior Features
| Interior Amenities | Breakfast Bar,Ceiling Fan(s),Double Vanity,Kitchen Island,Open Floorplan,Primary Downstairs,Shower/Tub Combo,Smart Thermostat,Soaking Tub,Solid Surface Counters,Walk-In Closet(s) |
|---|---|
| Basement | None |
| Flooring | Simulated Wood,Tile |
| Common Walls | No Common Walls |
| Air Conditioning Y/N | true |
| Heating Y/N | true |
| Window Features | Low-Emissivity Windows,Double Pane Windows,ENERGY STAR Qualified Windows,Vinyl Frames |
| Half Baths | 1 |
| Total Bedrooms | 4 |
| LivingAreaSource | Assessor |
| Total Baths | 3 |
| Heating-Heat Pump | true |
| Heating-Forced Air | true |
Exterior Features
| Exterior Amenities | Fire Pit,Spa/Hot Tub |
|---|---|
| Parking Features | Driveway,Gravel,RV Access/Parking,RV Garage,Workshop in Garage |
| Lot Features | Landscaped,Level,Sloped,Sprinkler Timer(s),Sprinklers In Front,Sprinklers In Rear |
| Water Source | Public,Water Meter |
| Inclusions | Refrigerator, washer, dryer, hot tub, chickens & Coop |
| Lot Size Area | 2.57 |
| Foundation Details | Stemwall |
| Building Area Total | 2578 |
| Lot Size Acres | 2.57 |
| Road Surface Type | Paved |
| Horse Y/N | true |
| Irrigation Water Rights Y/N | false |
Amenities
- Foreclosure
- Views
- Short Sale
- New Construction
- Adult 55+
- Lease To Own
- No HOA Fees
- Furnished
- Primary On Main
- Air Conditioning
- Seller Finance
- Green
- Fixer Upper
- Horse
- Golf
- Fireplace
- Deck
- Garage
- Basement
- Pool
Property vs Single Family Average in 97703
Price
Taxes
Year Built
In The Neighborhood
Just Listed
Bend
$ 1,190,000
- Type
- Single Family
- Size
- 2,848 SqFt
- Rooms
- 3 Beds + 3.5 Baths
Sunny in Bend 1% Realty
Just Listed
Bend
$ 1,190,000
- Type
- Single Family
- Size
- 2,848 SqFt
- Rooms
- 3 Beds + 3.5 Baths
 Sunny in Bend 1% Realty
 Southern Oregon Multiple Listing Service All information deemed reliable but not guaranteed. All properties are subject to prior sale, change or withdrawal. Neither listing broker(s) or information provider(s) shall be responsible for any typographical errors, misinformation, misprints and shall be held totally harmless. Listing(s) information is provided for consumer's personal, non-commercial use and may not be used for any purpose other than to identify prospective properties consumers may be
