
Price Reduction - Views - Primary on Main
Address
63679 High Standard Drive, Bend, OR
Price
$ 649,995
Property Attributes
- MLS#220223670
- TypeSingle Family
- Listing Status Active
- CountyDeschutes
- CityBend
- NeighborhoodHunters Circle
- Zip97701
- StyleRanch
- Year Built1982
- Taxes$ 3817
- Price$ 649,995
- Bedrooms3
- Full Bathrooms3
- Half Bathrooms0
- Sqr Footage1852
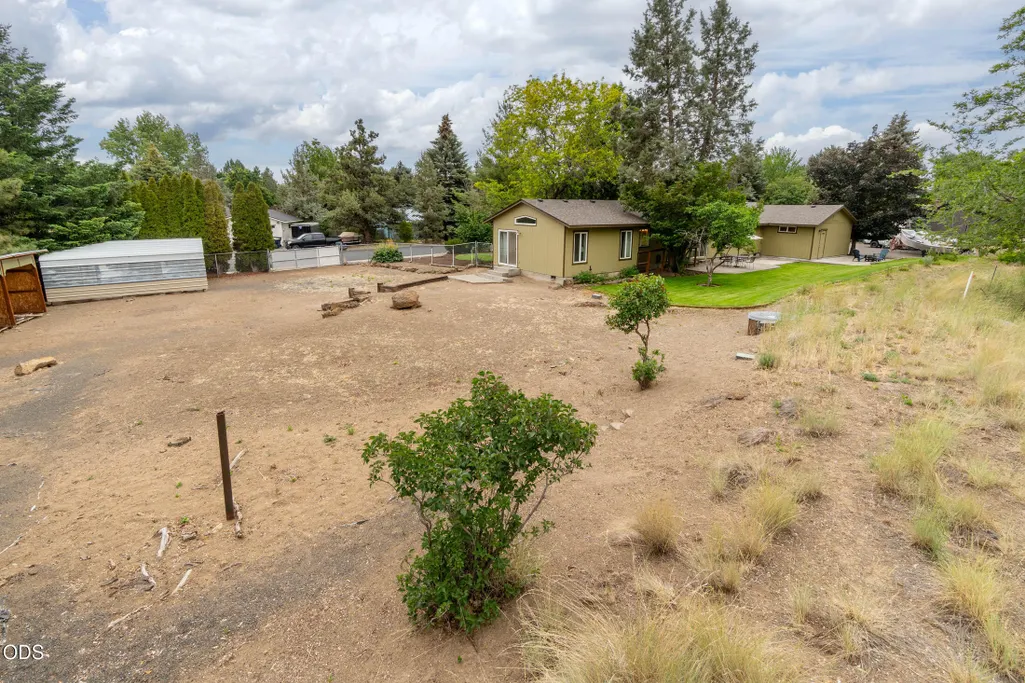
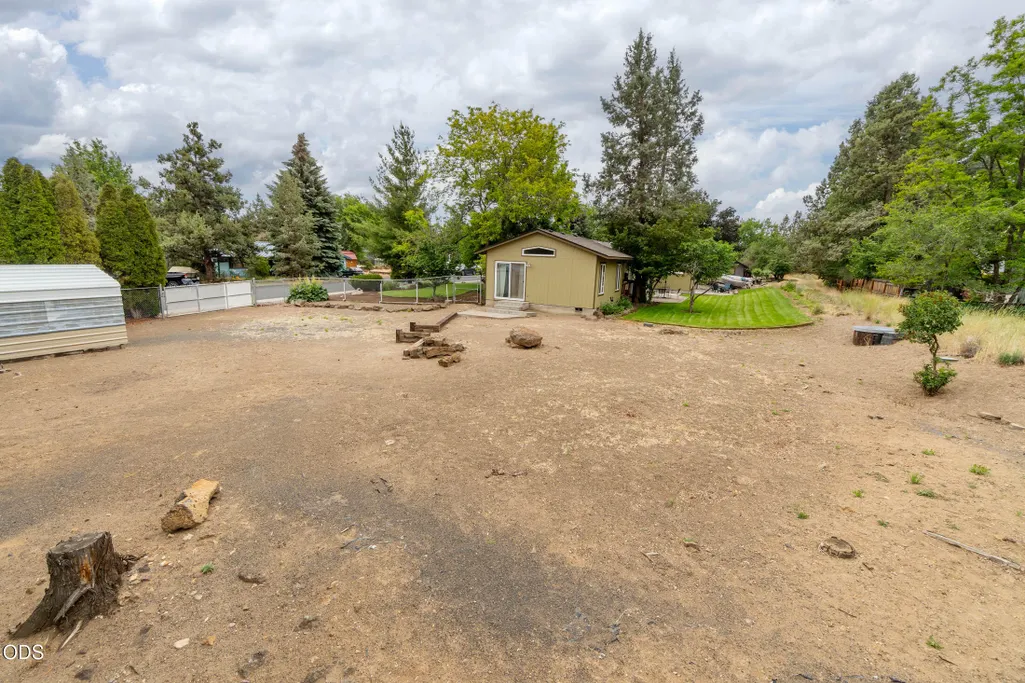
- Lot Size0.43 Acres
Data Source:
MLS of Central Oregon (MLSCO)
Property Description
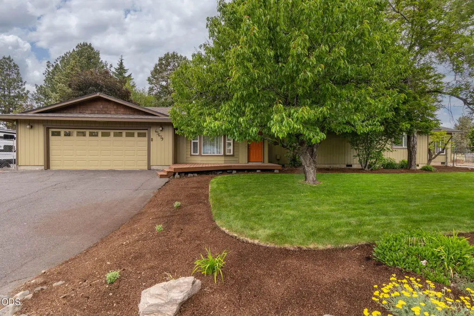
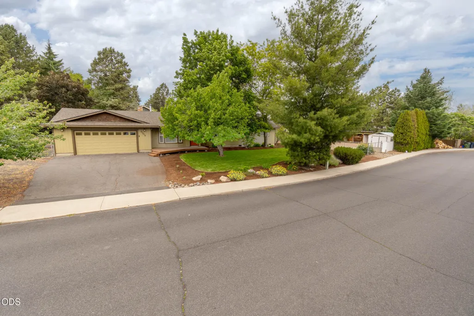
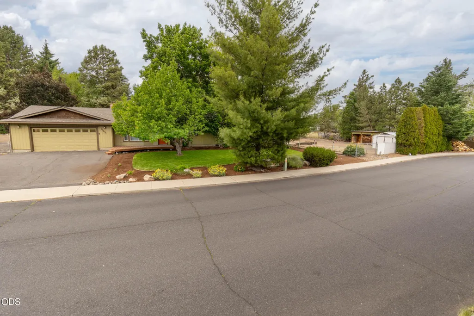
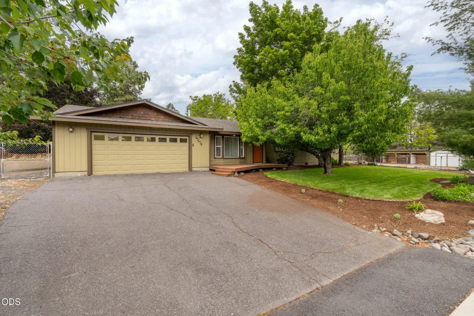
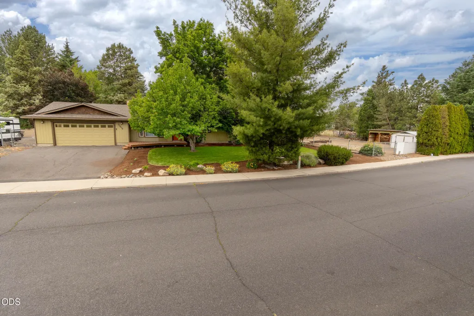
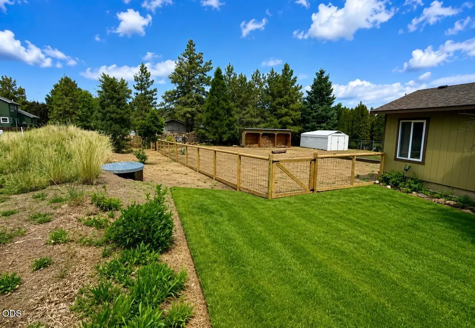
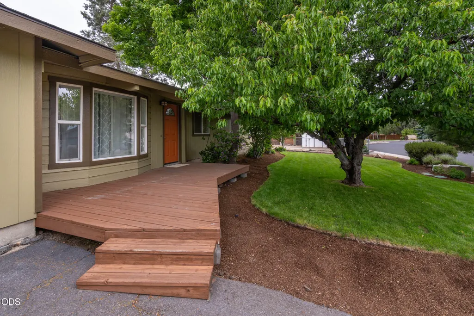
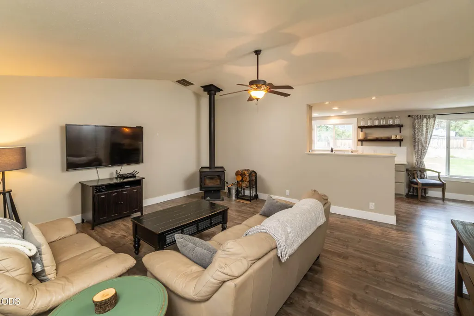
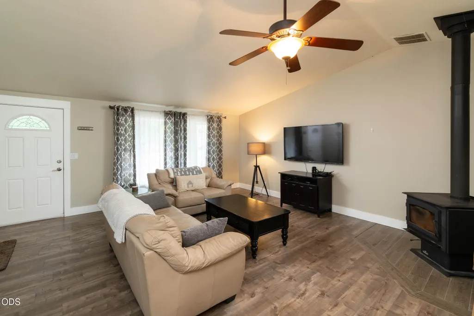
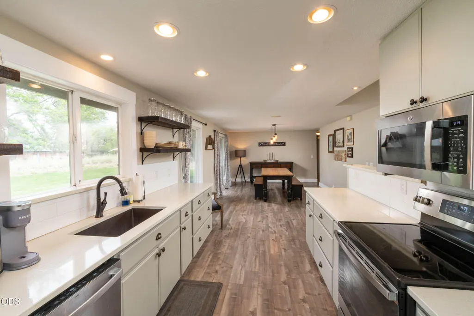
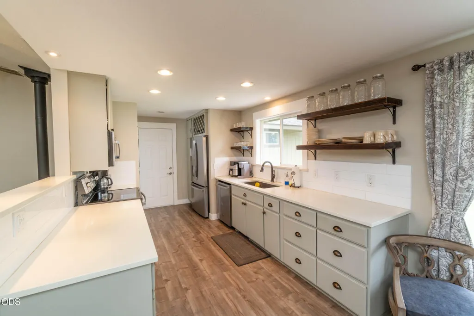
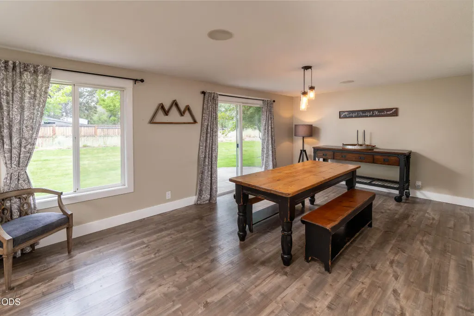
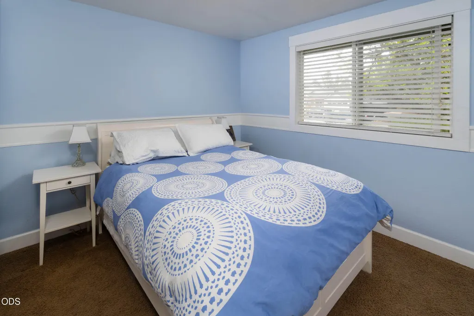
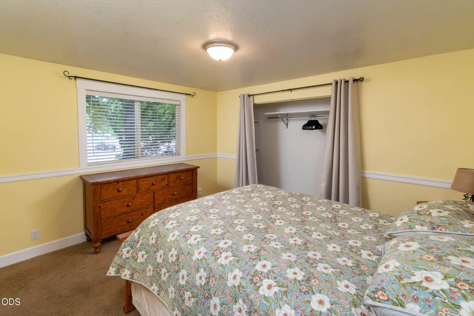
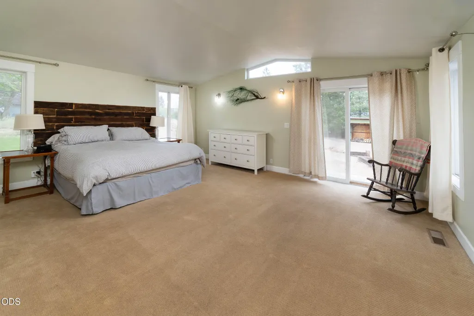
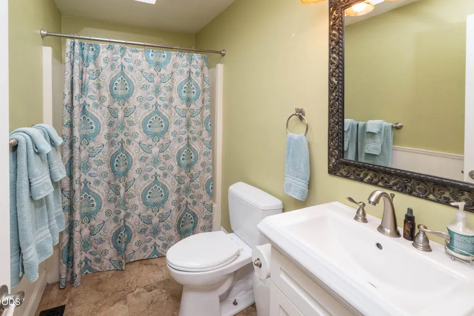
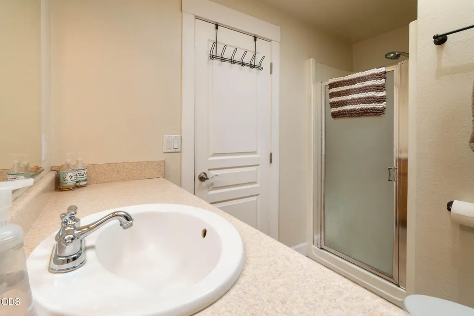
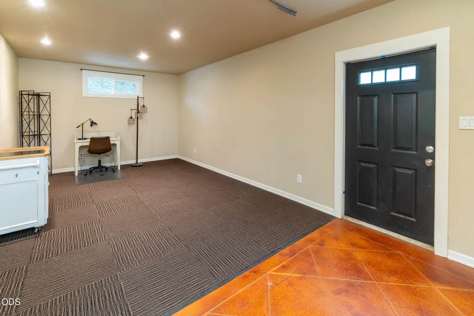
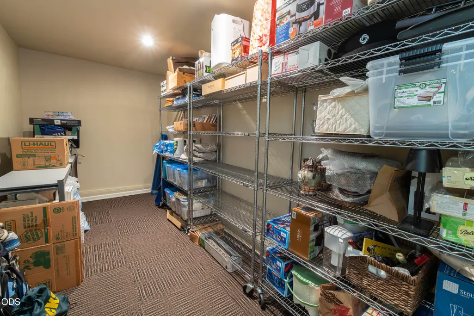
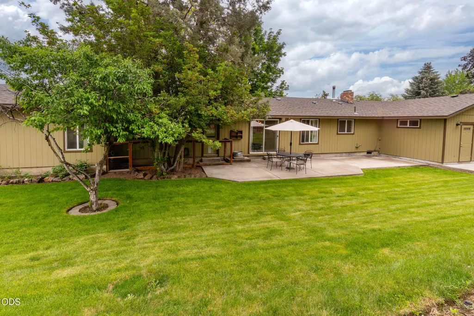
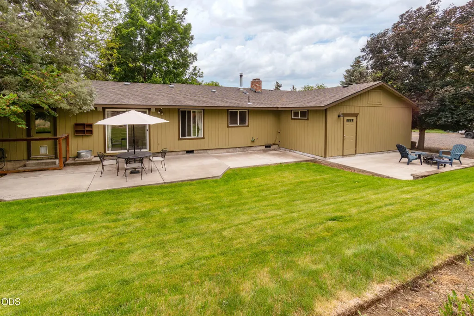
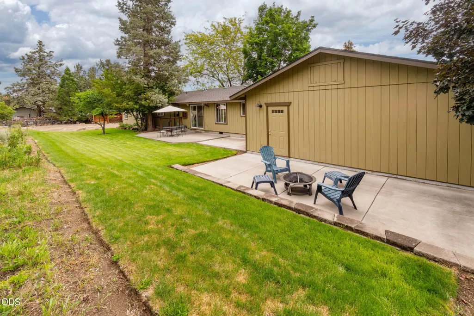
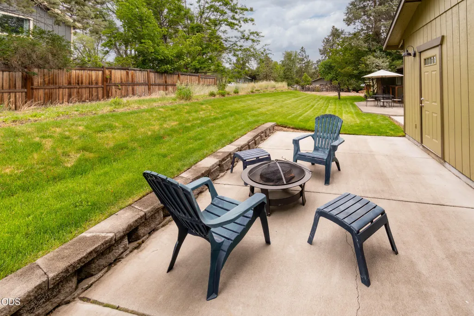
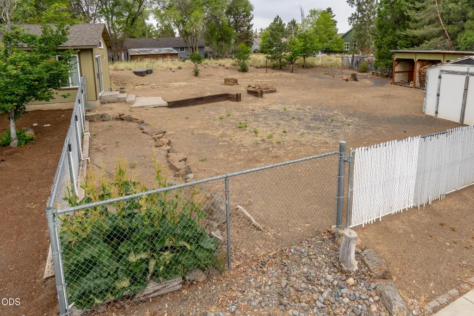
Set on a generously sized lot. This single level home is the perfect combination of space, convenience, and Central Oregon lifestyle. The oversized lot provides room for outdoor living, entertaining, gardening. Includes 2 primary suites an additional 400 sq ft of finished hobby / shop space off of the garage. Updated kitchen, vaulted ceilings, new HVAC and AC just a few of the many upgrades. Whether you're heading into downtown Bend for dining and shopping or making a quick trip to Redmond, you'll appreciate the seamless connectivity this location provides. Surrounded by the natural beauty Bend is known for, the property is also close to parks, and trails, giving you the best of both convenience and lifestyle. NO HOA!!!!
| Elementary School | Middle School | High School |
|---|---|---|
| Lava Ridge Elem Elementary School | Sky View Middle Middle School | Mountain View Sr High High School |
| Price History | |
|---|---|
| 6/18/2026 | Listed $689,000 |
| 7/31/2026 | 2$674,995 |
| 8/22/2026 | 4$649,995 |
General Features
| Sewer | Septic Tank,Standard Leach Field |
|---|---|
| Heating | Forced Air |
| Cooling | Central Air |
| Roof | Composition |
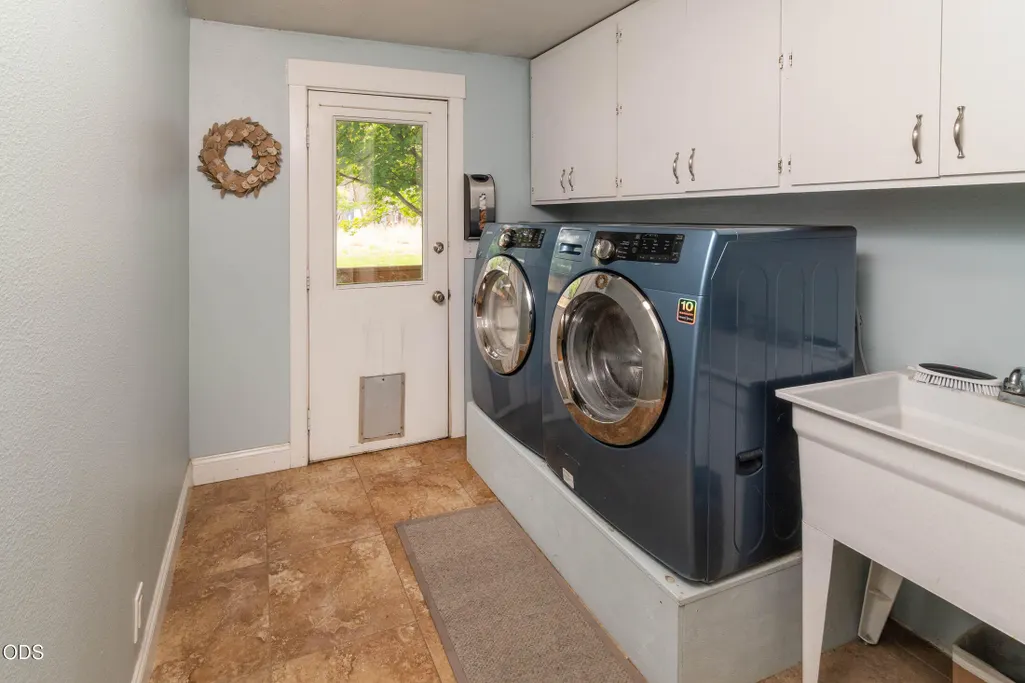
| Appliances | Dishwasher,Disposal,Dryer,Microwave,Oven,Range,Range Hood,Refrigerator,Washer,Water Heater |
| Garage Spaces | 2 |
| Architectural Style | Ranch |
| Security Features | Carbon Monoxide Detector(s),Smoke Detector(s) |
| Construction Materials | Frame |
| Year Built | 1982 |
| View | Territorial |
| Levels | One |
| Property Subtype | Single Family Residence |
| Tax Year | 2025 |
| County | Deschutes |
| New Construction | false |
| Property Type | Residential |
| HOA | false |
| Attached Garage | false |
| Subdivision Name | Hunters Circle |
| Garage Y/N | true |
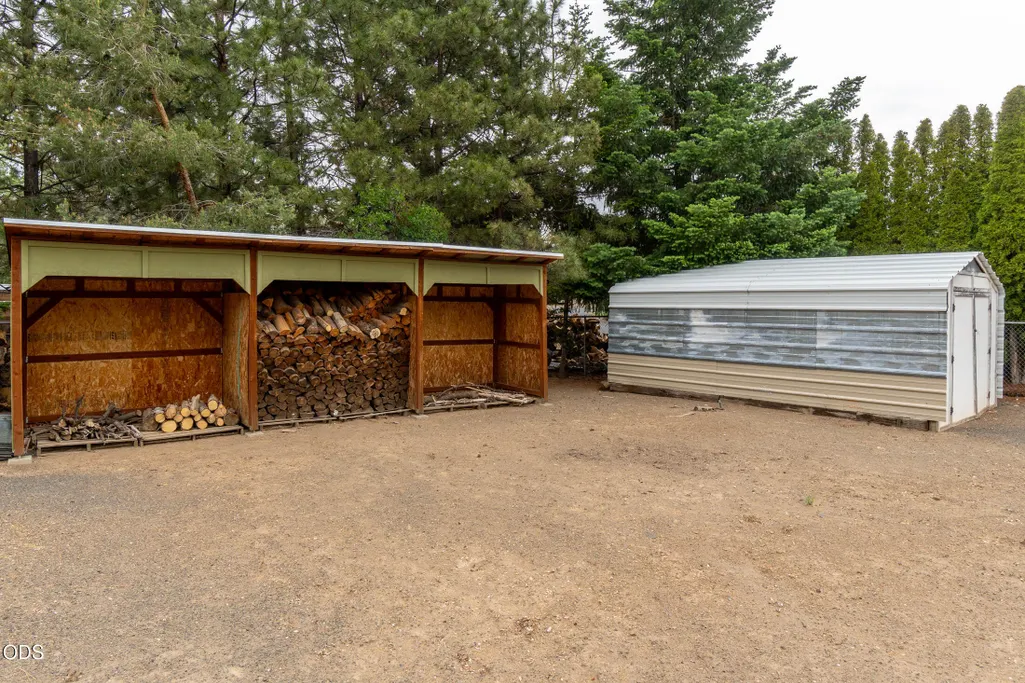
| Other Structures | Kennel/Dog Run,Shed(s) |
| Full Baths | 3 |
| Status | Active |
| High School | Mountain View Sr High |
| City | Bend |
| Senior Community Y/N | false |
| Zoning Description | RS |
| Lot Size Units | Acres |
| Lot Size Square Feet | 18730.8 |
| Elementary School | Lava Ridge Elem |
| Tax Annual Amount | 3817.39 |
| Middle/Junior High School | Sky View Middle |
| Additional Parcels Y/N | false |
| Structure Type | House |
| Standard Status | Active |
| Tax Lot | 13 |
| Sewer_co_Septic_sp_Tank | true |
| Utilities_co_Cable_sp_Available | true |
| Utilities_co_Electricity_sp_Available | true |
| Utilities_co_Natural_sp_Gas_sp_Available | true |
| Accessory Dwelling Unit Y/N | No |
Interior Features
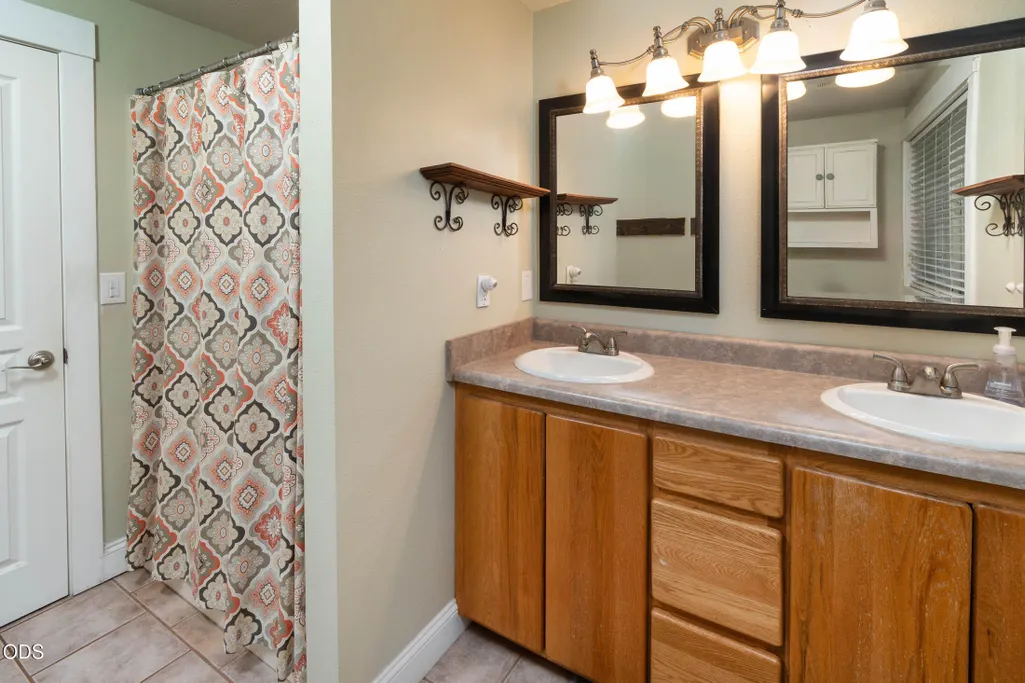
| Interior Amenities | Ceiling Fan(s),Double Vanity,Linen Closet,Open Floorplan,Pantry,Primary Downstairs,Shower/Tub Combo,Smart Thermostat,Solid Surface Counters,Vaulted Ceiling(s),Wired for Sound |
|---|---|
| Basement | None |
| Flooring | Carpet,Laminate,Tile |
| Common Walls | No Common Walls |
| Air Conditioning Y/N | true |
| Heating Y/N | true |
| Window Features | Bay Window(s),Skylight(s),Vinyl Frames |
| Total Bedrooms | 3 |
| LivingAreaSource | Assessor |
| Total Baths | 3 |
| Heating-Forced Air | true |
Exterior Features
| Parking Features | Asphalt,Driveway,Garage Door Opener,Storage |
|---|---|
| Lot Features | Fenced,Landscaped,Level,Sprinkler Timer(s),Sprinklers In Front,Sprinklers In Rear |
| Water Source | Private |
| Inclusions | All kitchen appliances,w/d,fridge |
| Lot Size Area | 0.43 |
| Foundation Details | Stemwall |
| Building Area Total | 1852 |
| Lot Size Acres | 0.43 |
| Road Surface Type | Paved |
| Horse Y/N | false |
| Irrigation Water Rights Y/N | false |
Amenities
- Foreclosure
- Views
- Short Sale
- New Construction
- Adult 55+
- Lease To Own
- No HOA Fees
- Furnished
- Primary On Main
- Air Conditioning
- Seller Finance
- Green
- Fixer Upper
- Horse
- Golf
- Fireplace
- Deck
- Garage
- Basement
- Pool
Property vs Single Family Average in 97701
Price
Taxes
Year Built

 Southern Oregon Multiple Listing Service All information deemed reliable but not guaranteed. All properties are subject to prior sale, change or withdrawal. Neither listing broker(s) or information provider(s) shall be responsible for any typographical errors, misinformation, misprints and shall be held totally harmless. Listing(s) information is provided for consumer's personal, non-commercial use and may not be used for any purpose other than to identify prospective properties consumers may be
